Facilities & Certification

Main Equipment

From machining to rolling, heat treatment, grinding and inspection — all done in-house.

Production

Production equipment

From machining to rolling, heat treatment, grinding and inspection — 38 types of equipment in 11 fields, combined into the best process for each product.

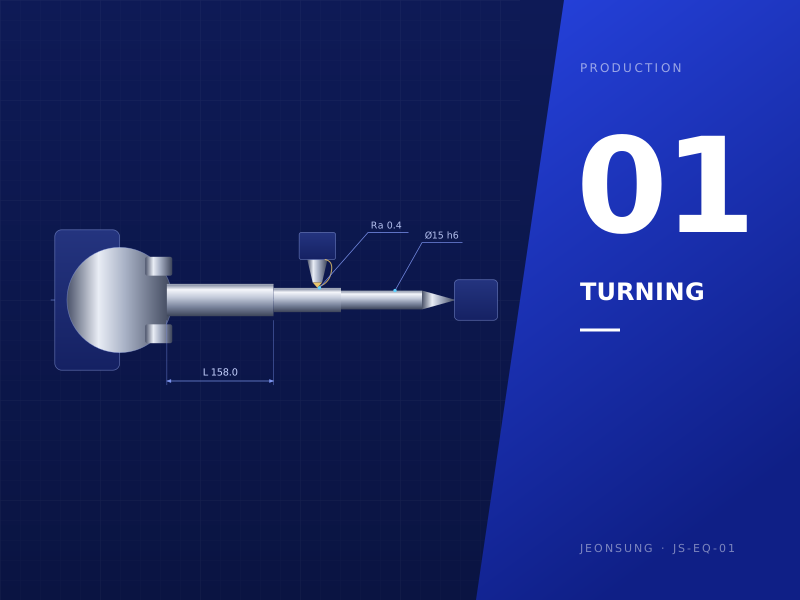
Turning
014 types

Turning

Swiss-type and CNC turning centres, double-end machines and machining centres. More than 30 years of know-how deliver precision, quality and productivity.

  • CNC Swiss-Type Automatic Lathe
  • CNC Turning Center
  • Double-End Machining M/C
  • Machining Center (MCT)
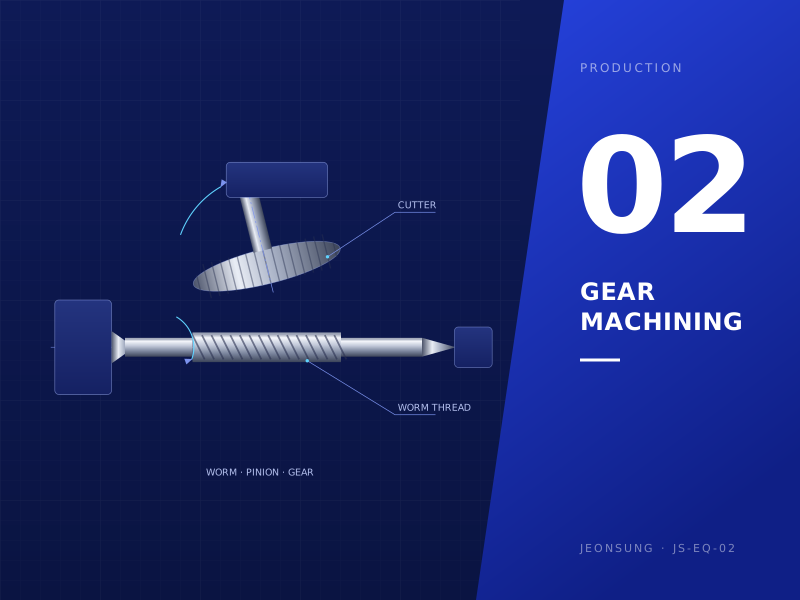
Gear Machining
023 types

Gear Machining

Worm gear cutting and worm milling machines, plus a dedicated pinion machining system, cut worms and pinions with high precision.

  • Worm Gear Cutting M/C
  • Worm Milling M/C
  • Pinion Machining System
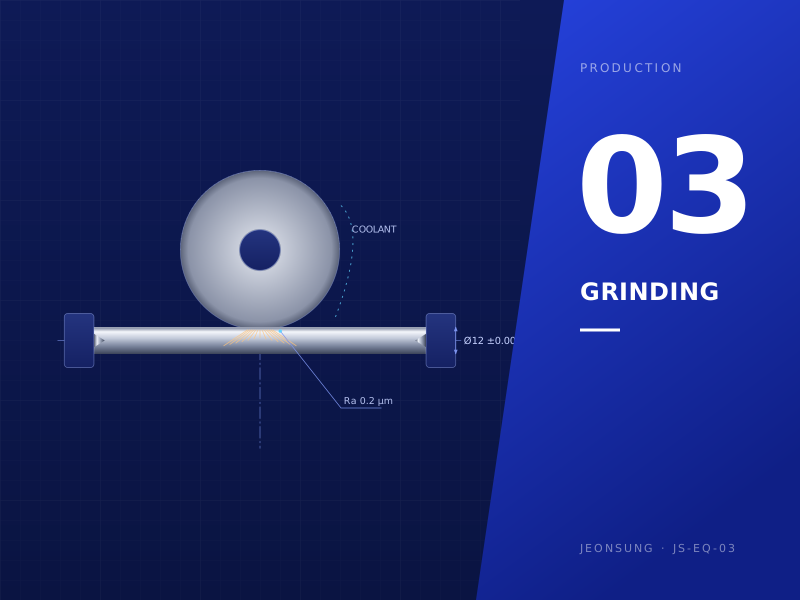
Grinding
035 types

Grinding

CNC cylindrical, centerless, worm gear grinding and polishing, and combination grinders. Jeonsung develops its own grinding wheels to reach optimal grinding conditions.

  • CNC Cylindrical Grinding M/C
  • Centerless Grinding M/C
  • Worm Gear Grinding M/C
  • Worm Gear Polishing M/C
  • Combination Grinding M/C
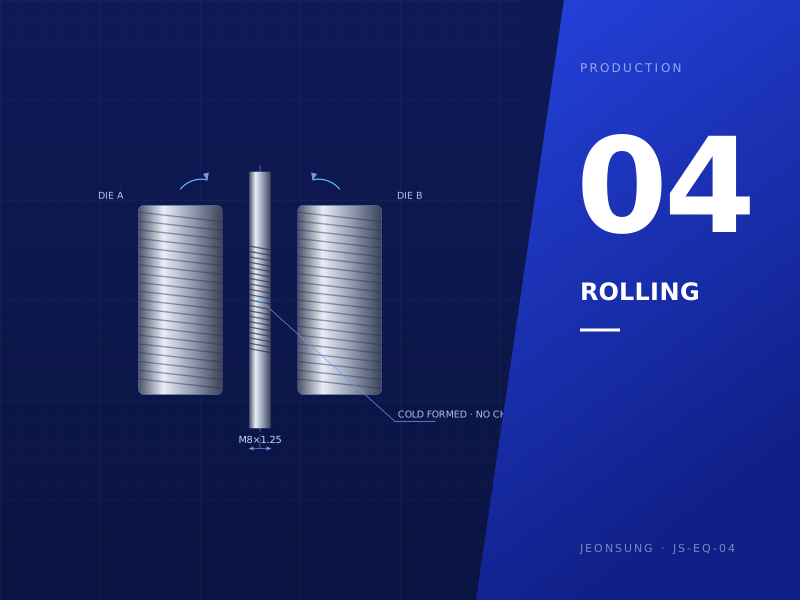
Rolling
043 types

Rolling

Roll, rack and burnishing rolling machines for splines, threads and gears — cold forming with high precision and stable dimensions.

  • Thread & Spline Rolling M/C
  • Rack Rolling M/C
  • Burnishing Rolling M/C
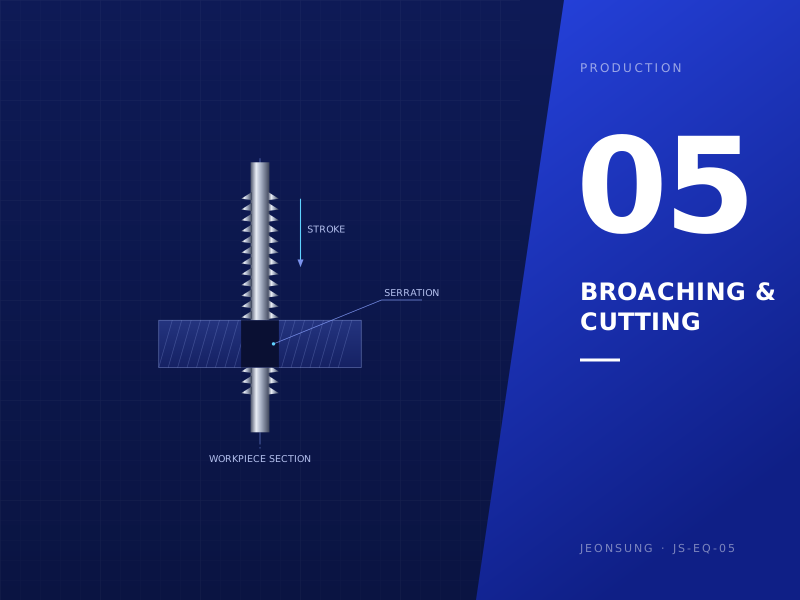
Broaching & Cutting
052 types

Broaching & Cutting

Tool-moving broach machines for teeth and circular serrations, and automatic cutting machines for blank preparation.

  • Broaching M/C
  • Automatic Cutting M/C
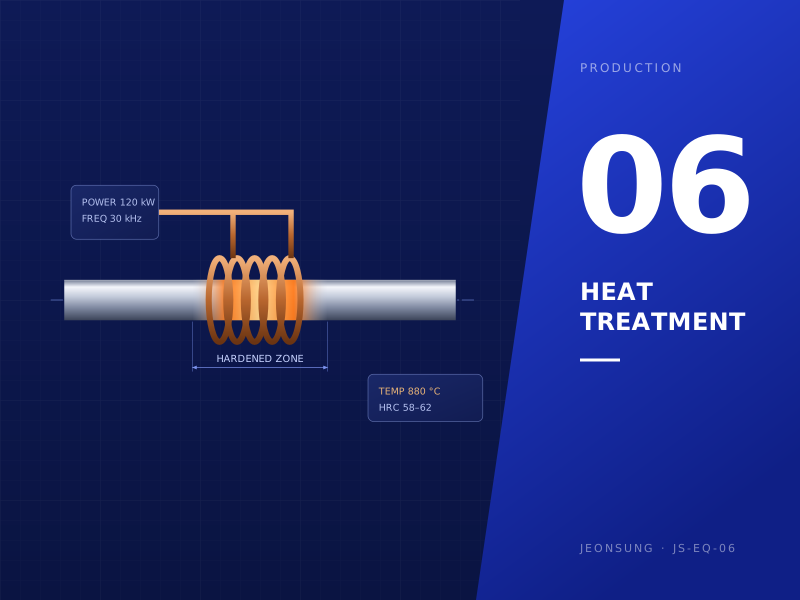
Heat Treatment
062 types

Heat Treatment

Induction hardening and tempering in-house. A proprietary heat-treatment patent and tight control of heat distortion secure product quality.

  • Induction Hardening M/C
  • Tempering M/C
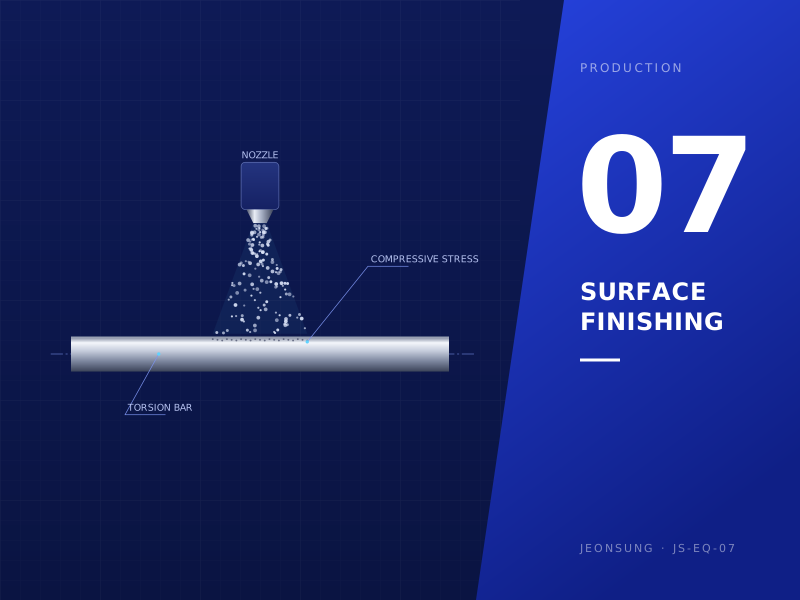
Surface Finishing
073 types

Surface Finishing

Superfinishing and lapping for low roughness, and shot peening and blasting to raise fatigue strength.

  • Superfinishing M/C
  • Lapping M/C
  • Shot Peening & Blasting M/C
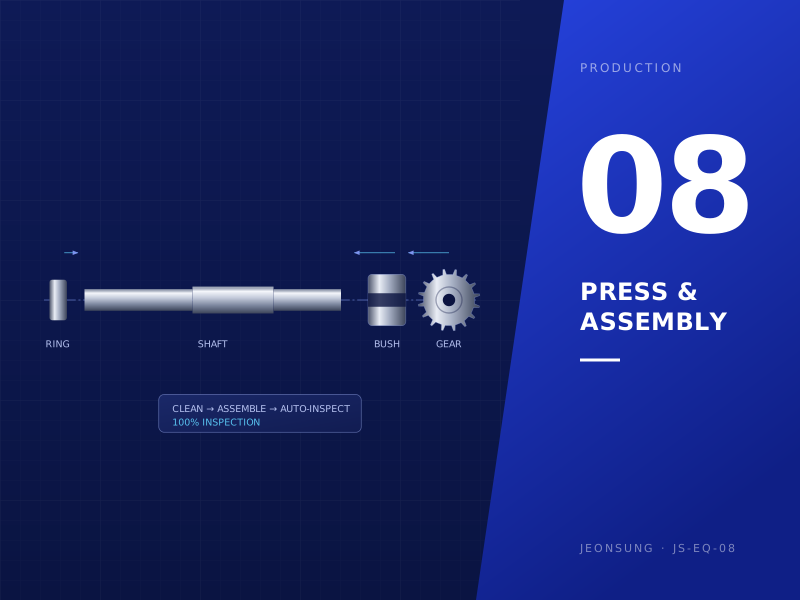
Press & Assembly
086 types

Press & Assembly

Press-fitting, knurling, riveting, tapping and a spindle assembly & inspection line — parts are assembled and inspected in-house before shipment.

  • Hydraulic & Pneumatic Press
  • Knurling Press
  • Bush & Ball Press-fit M/C
  • Riveting M/C
  • Spindle Assembly & Inspection Line
  • Automatic Tapping M/C
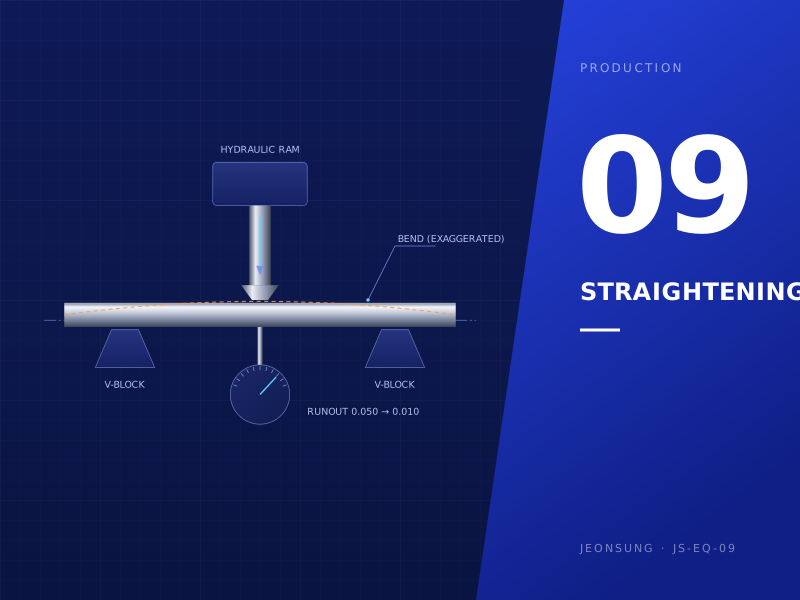
Straightening
091 type

Straightening

Automatic straighteners measure run-out after machining and correct it automatically, securing the straightness of every shaft.

  • Automatic Straightening M/C
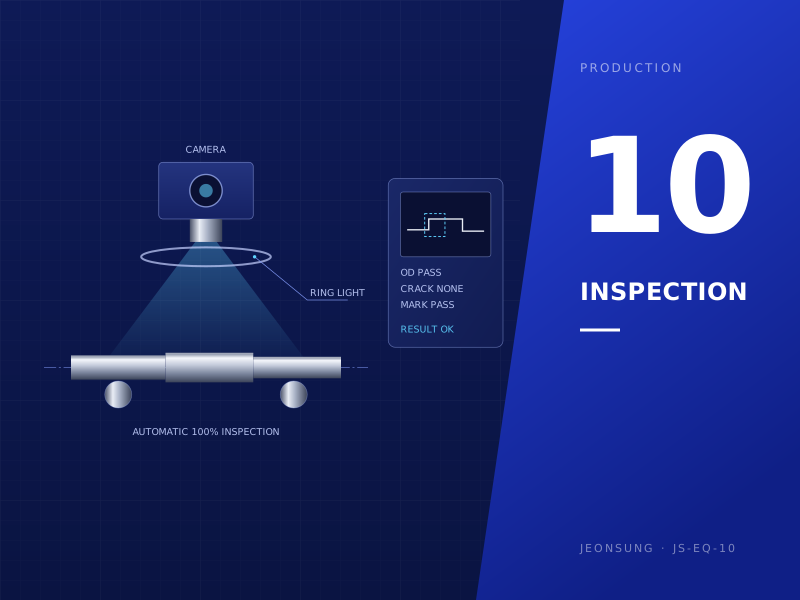
Inspection
106 types

Inspection

Vision, magnetic-particle and eddy-current inspection, dimensional testers, grading and laser marking for 100% automatic inspection and traceability.

  • Vision Automatic Inspection M/C
  • Magnetic Particle Inspection M/C
  • Eddy Current Crack Tester
  • Symmetry, OD & Concentricity Tester
  • Grading & Sorting M/C
  • Laser Marking M/C
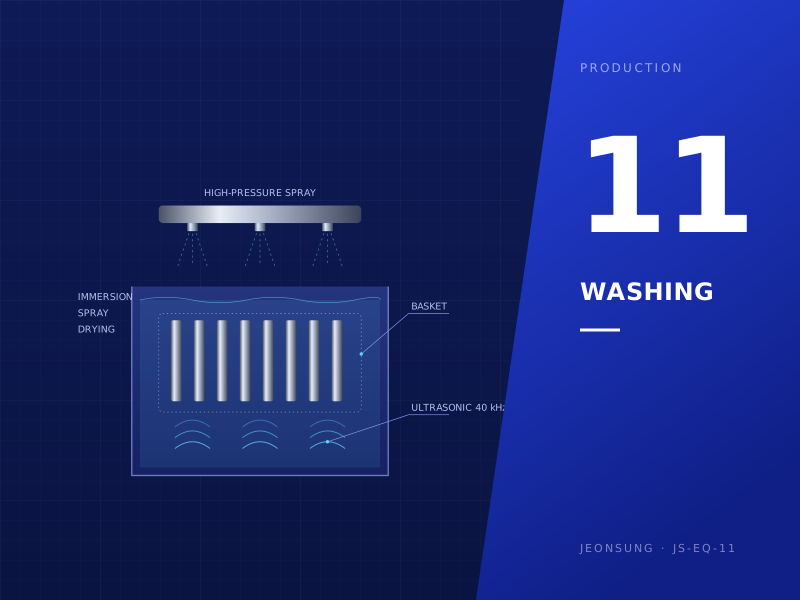
Washing
113 types

Washing

Ultrasonic, high-pressure spray and immersion washers remove chips and oil to meet customer cleanliness requirements.

  • Ultrasonic Washer
  • High-Pressure Spray Washer
  • Immersion Washer

Images are illustrative examples.

Quality

Measuring equipment

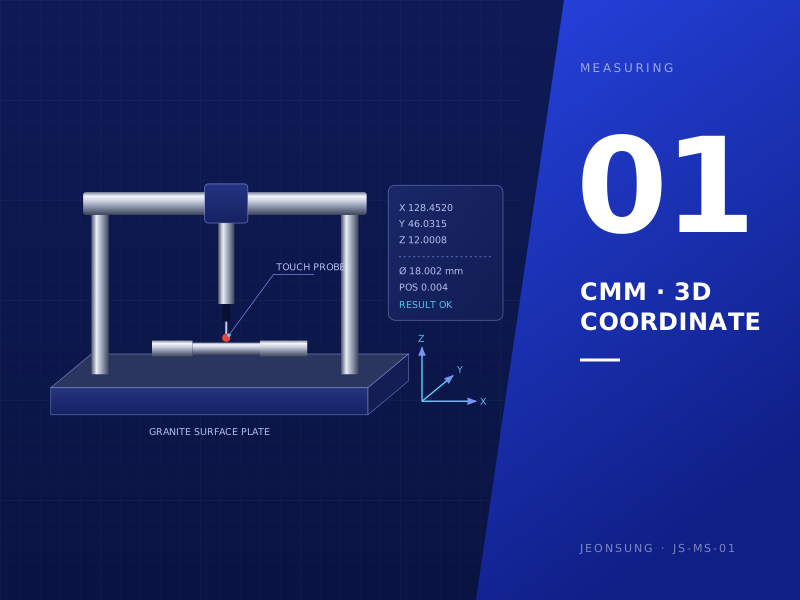
CMM (3D Coordinate Measuring Machine)
01

CMM (3D Coordinate Measuring Machine)

Touch-probe measurement of 3D coordinates to verify dimensions, geometric tolerances and positions of complex parts.

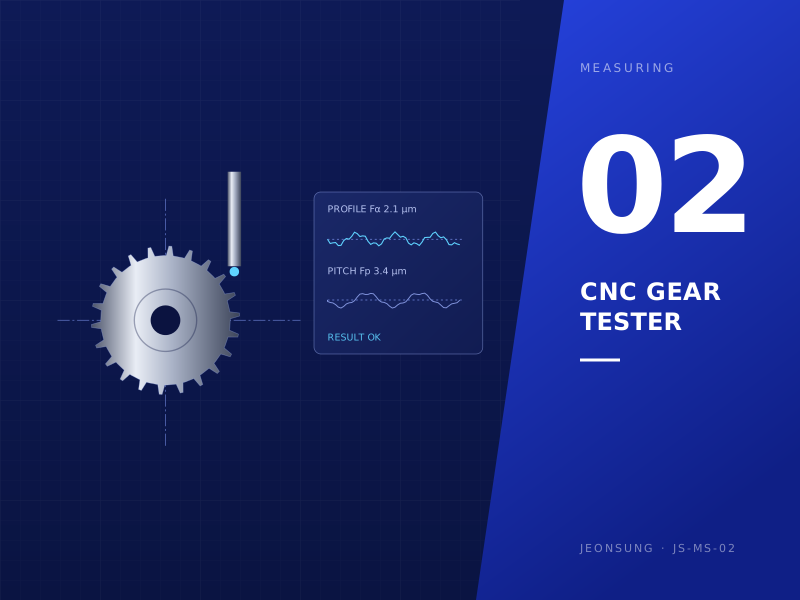
CNC Gear Tester
02

CNC Gear Tester

CNC gear measuring machine that checks profile deviation (Fα) and pitch deviation (Fp) on rolled, cut and ground gears.

Shape Measuring Instruments
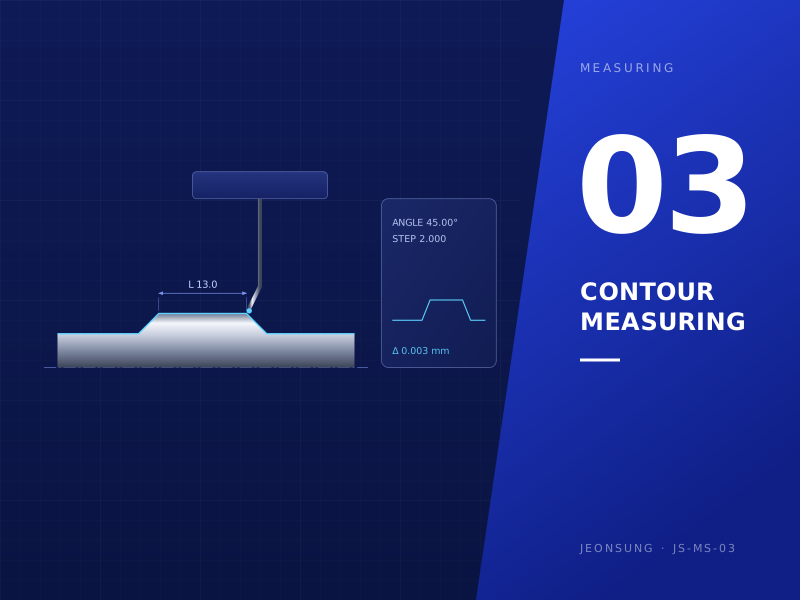
03

Shape Measuring Instruments

Measure the form, angle and dimensions of precision-machined parts.

Optical Non-Contact Measuring
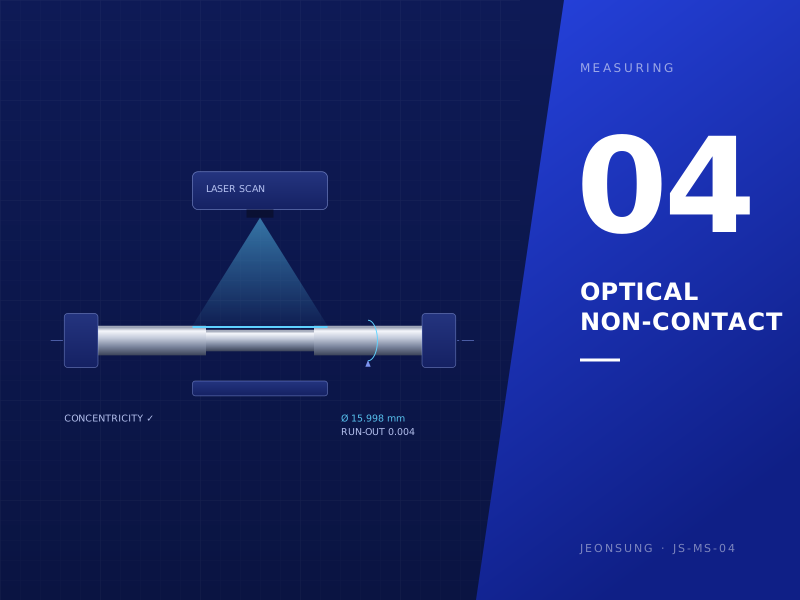
04

Optical Non-Contact Measuring

Laser-scanning systems that measure dimensions, concentricity and run-out while the part rotates.

Profile Projector
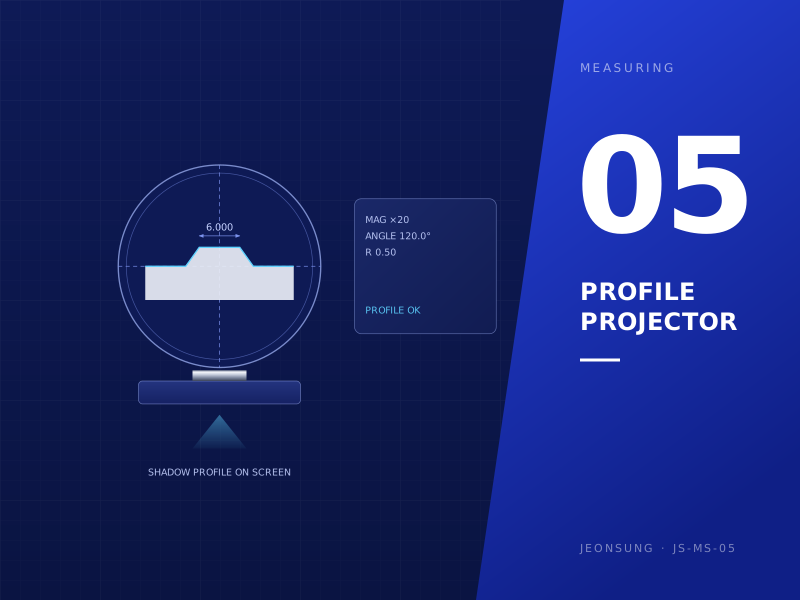
05

Profile Projector

Projects a magnified shadow of the part onto a screen to check profiles, angles and radii.

Roundness Tester
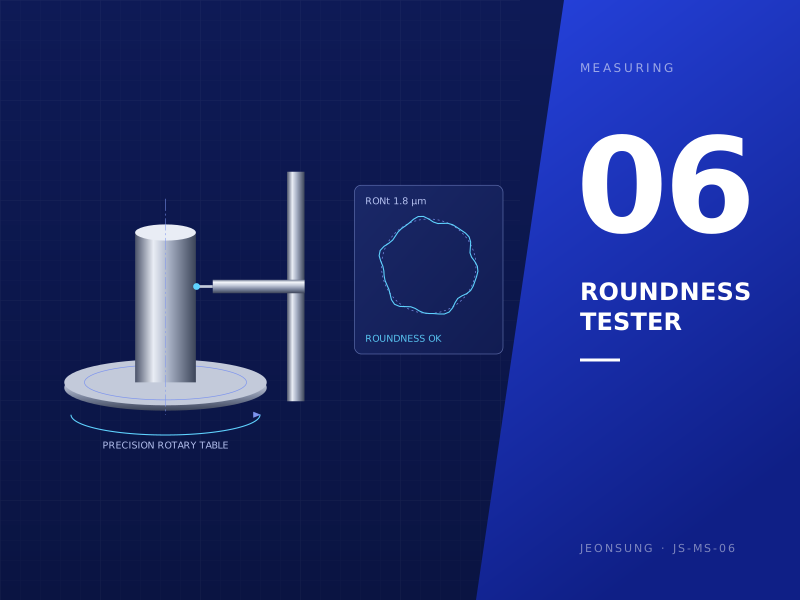
06

Roundness Tester

Rotates the part on a precision table to measure roundness, cylindricity and coaxiality.

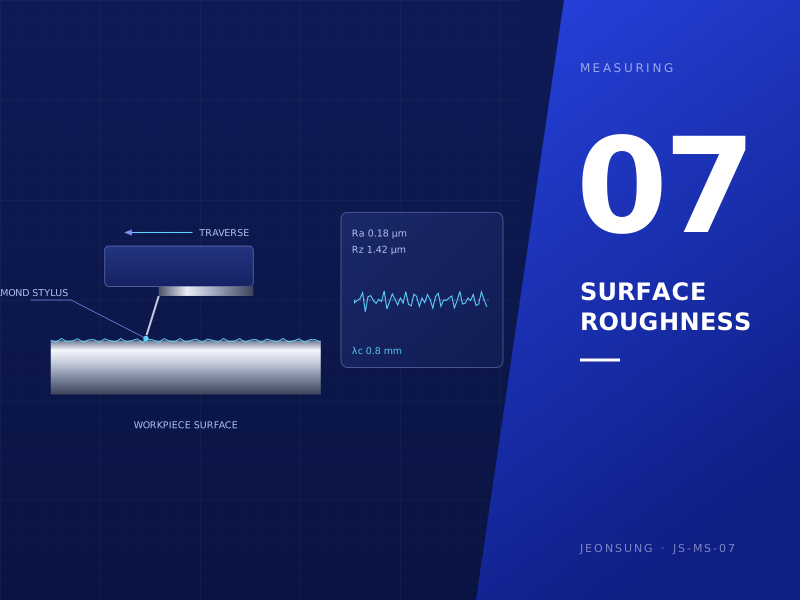
Surface Roughness Tester
07

Surface Roughness Tester

A diamond stylus traces the surface to measure roughness values such as Ra and Rz.

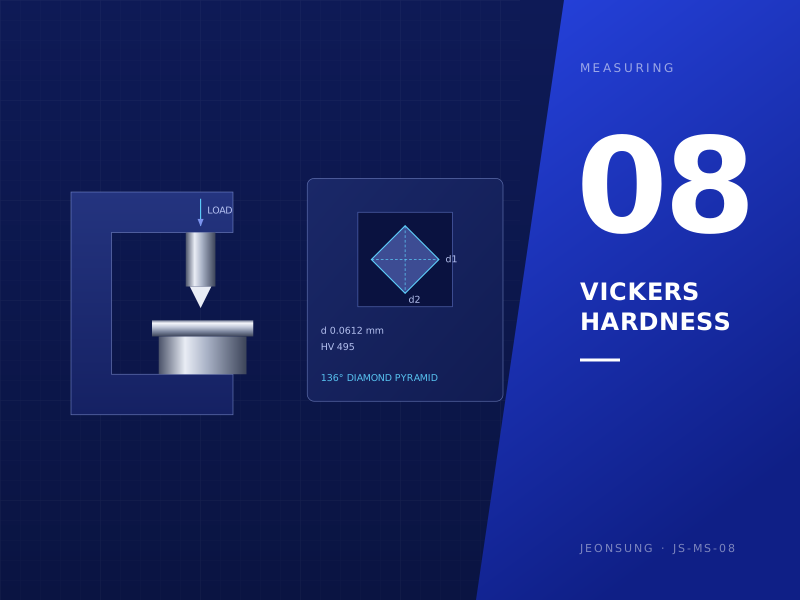
Vickers Hardness Tester
08

Vickers Hardness Tester

Presses a diamond pyramid into the specimen and measures the indentation diagonals to determine hardness (HV).

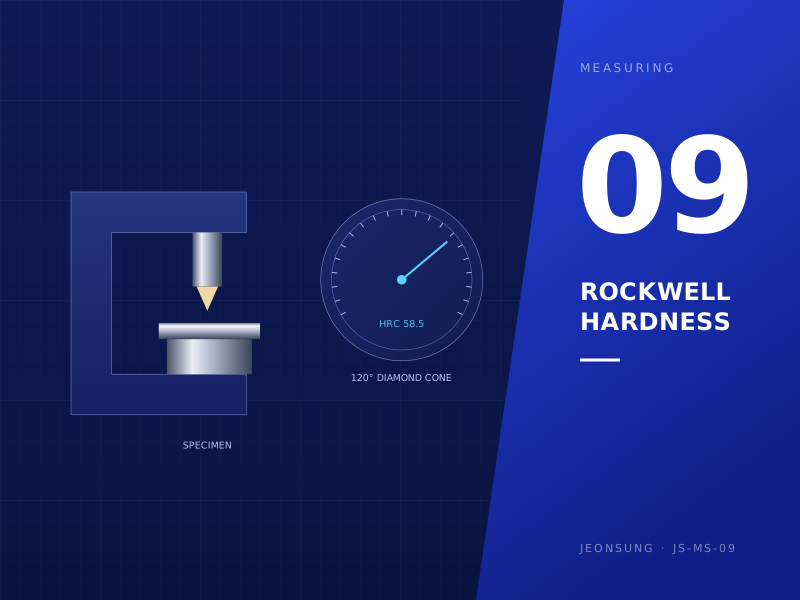
Rockwell Hardness Tester
09

Rockwell Hardness Tester

Measures hardness (HRC) from the depth of a diamond cone indentation — fast checks after heat treatment.

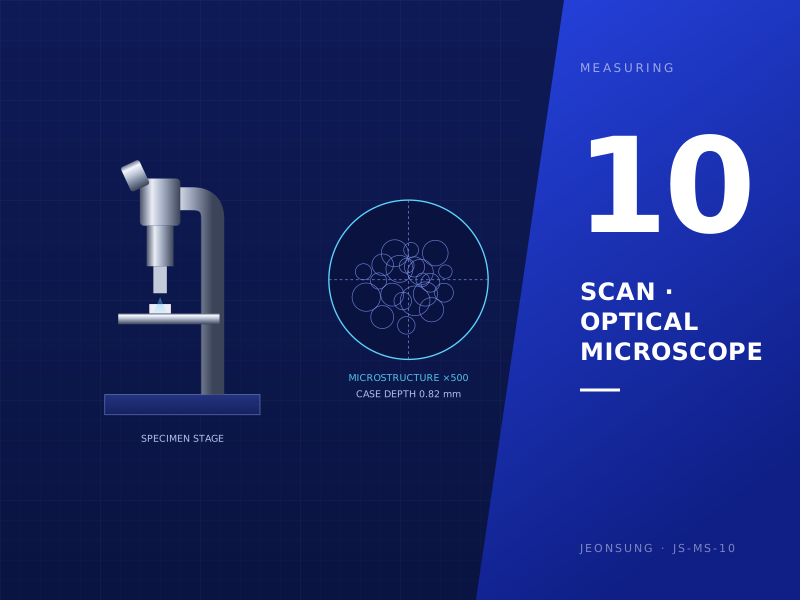
Scan · Optical Microscopes
10

Scan · Optical Microscopes

Examine microstructure, case depth and surface defects at high magnification.

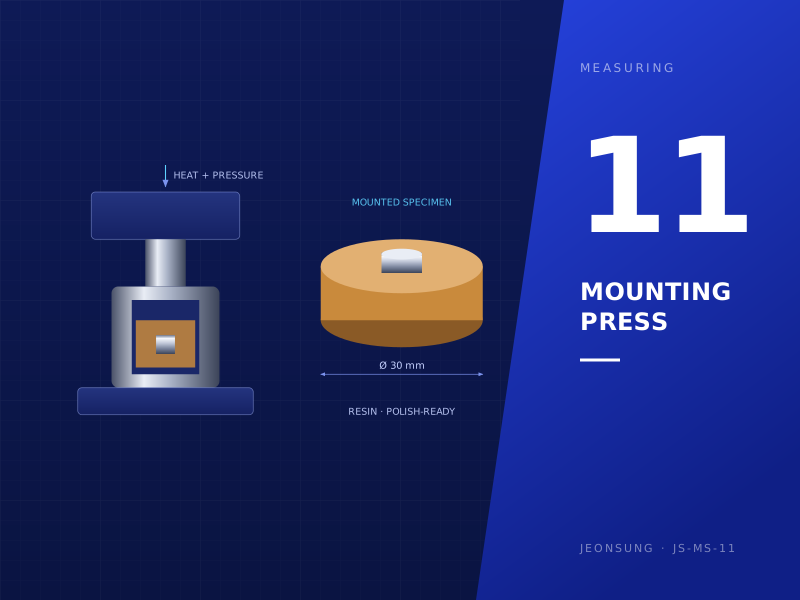
Mounting Press
11

Mounting Press

Embeds specimens in resin under heat and pressure so they can be polished for microscopic analysis.

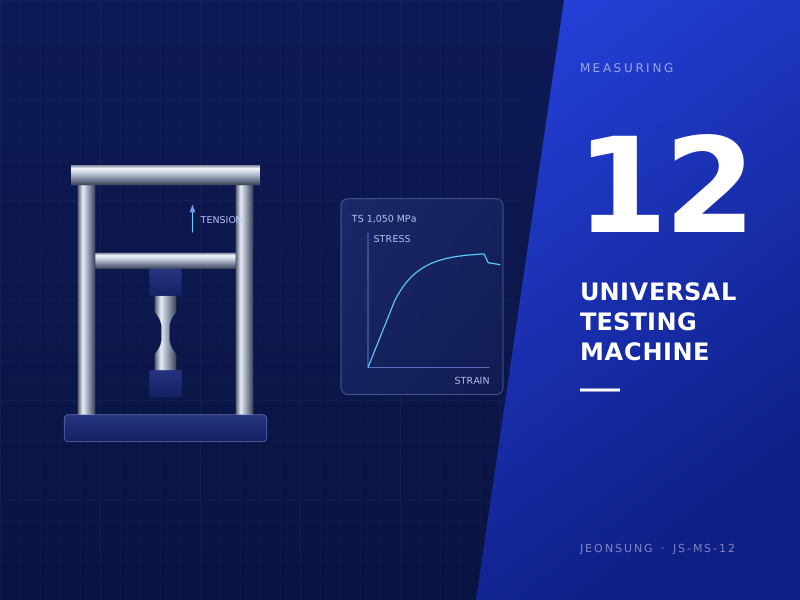
Universal Testing Machine (UTM)
12

Universal Testing Machine (UTM)

Applies tension or compression to measure tensile strength, yield strength and elongation.

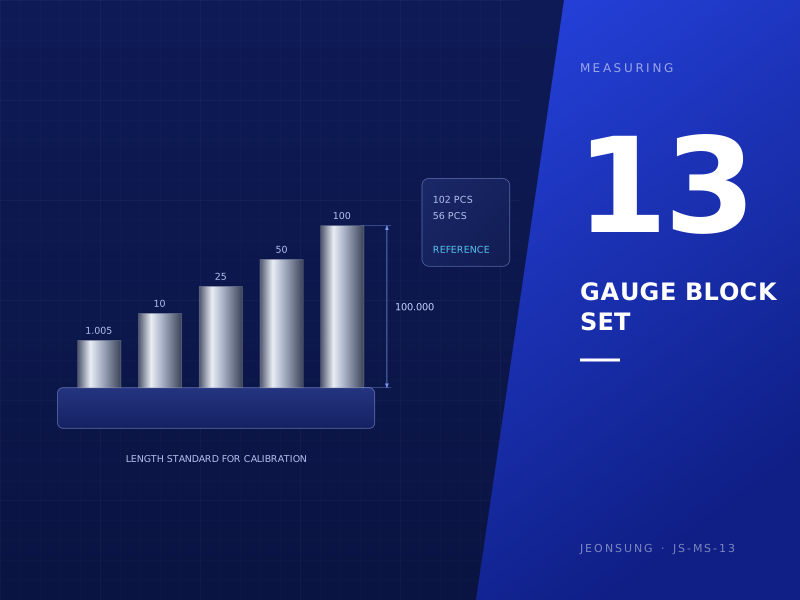
Gauge Blocks (102 / 56 pcs)
13

Gauge Blocks (102 / 56 pcs)

Length standards used to calibrate and verify measuring instruments.

Images are illustrative examples.

Customers

Key customers

  • HL Mando
  • Bosch
  • LG Innotek
  • Mando Brose
  • Hanon Systems
  • DY Auto